
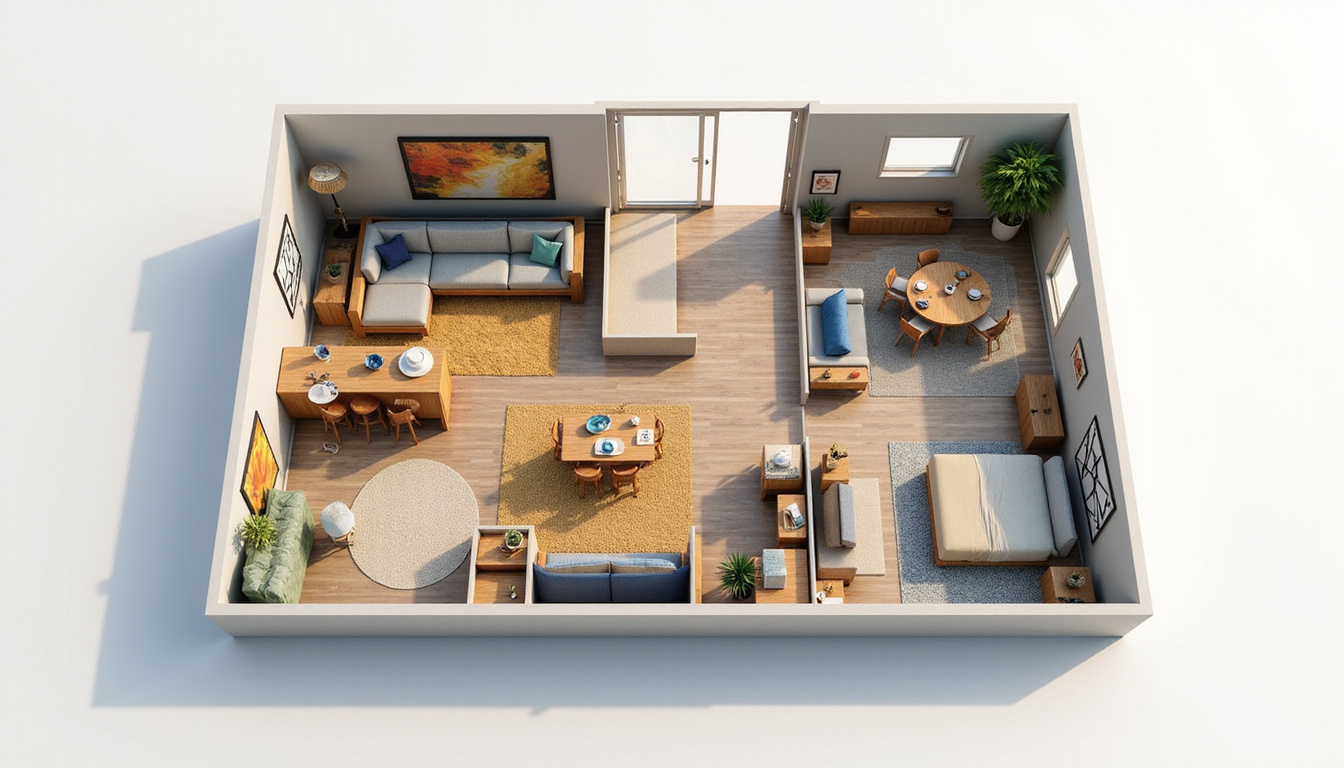
In today’s competitive real estate market, 3D floor plans have become one of the most powerful tools for selling homes faster and at better prices. Whether you’re a developer, agent, or homeowner, turning a traditional 2D layout into an immersive visual story can transform how buyers perceive your property. Done right, these visualizations build trust, reduce confusion, and help your listings stand out from the crowd.
Below you’ll find practical, people-first tips for creating 3D floor plans that not only look stunning, but also actively help you sell.
Why 3D Floor Plans Sell Faster Than 2D Drawings
Two-dimensional floor plans are functional, but they require imagination. Many buyers struggle to understand scale, flow, and how furnished spaces might feel. 3D floor plans solve this by:
- Turning abstract layouts into realistic, life-like views
- Showing furniture, finishes, and lighting in context
- Helping buyers understand room proportions and circulation
- Reducing on-site visits from non-serious prospects
According to research from the National Association of Realtors, listings with high-quality visuals tend to attract more interest and can sell more quickly than those without (source: NAR). 3D floor plans are a natural extension of that trend, giving buyers a near-showroom experience before they ever set foot in the property.
Start With Accurate, Clean Base Data
Every great 3D plan starts with precision. If the underlying measurements are off, your visualization might look impressive but mislead buyers—and that can hurt your credibility.
Key steps for accuracy:
Use verified measurements
Work from professional architectural drawings or use a laser measure on site. Check wall lengths, window positions, and door swings.Clarify structural elements
Mark columns, load‑bearing walls, beams, and staircases clearly. These must match reality, especially for off-plan sales.Align with local standards
In markets like Egypt, ceiling heights, balcony depths, and wall thickness can differ from Western norms. Make sure your 3D floor plans reflect what buyers in your area actually get.
Accurate spatial modeling prevents surprises during walkthroughs and builds long‑term trust with clients.
Choose the Right Level of Detail for Your Audience
Not every project needs ultra-photorealistic 3D. Deciding how detailed your 3D floor plans should be depends on your goals, budget, and timeline.
Basic, Semi-Realistic, or Photoreal?
Basic 3D floor plans
Simple shapes, neutral colors, minimal textures. Ideal for quick concept presentations, internal use, or early off-plan marketing.Semi-realistic visualizations
Realistic furniture, light shadows, and some material textures. Perfect for online listings and brochures where you need clarity and appeal, but not full cinematic rendering.Photorealistic 3D floor plans
High-resolution materials, advanced lighting, and detailed décor. Best for high-end developments, luxury villas, or flagship marketing campaigns.
For most residential properties, semi-realistic 3D floor plans hit the sweet spot between cost, production time, and visual impact.
Use Furniture and Décor Strategically, Not Just Beautifully
Stunning visuals are great, but your primary goal is to help buyers understand how they can live in the space. Over-styled 3D floor plans can actually distract from the layout.
Smart staging principles
Reflect your real target buyer
- Urban professionals? Use clean, modern furniture and efficient layouts.
- Families? Show a child’s room, more storage, and practical dining areas.
Use realistic furniture sizes
Avoid oversized or undersized pieces that distort room proportions. Common mistakes: tiny beds that make bedrooms look larger, or narrow sofas that create false space.Demonstrate multiple functions
Show how a room can serve two roles (e.g., guest room + home office) by including flexible furniture like sofa beds or fold-out desks.Avoid visual clutter
Keep decorations simple. Too many plants, art pieces, or accessories can make spaces feel smaller and overwhelm the viewer.
When buyers can see their own lifestyle fitting comfortably into your 3D floor plans, emotional connection—and serious interest—follows.
Get Colors, Materials, and Lighting Right
Color, material, and lighting choices dramatically influence perceived value and atmosphere in 3D floor plans.
Colors and materials
Neutral foundations
Use whites, beiges, and light greys for walls and large surfaces. They make rooms feel bigger and appeal to more buyers.Localized style
In Egypt and other sunny climates, light floors, stone textures, and warm-toned woods resonate well and feel appropriate to the environment.Realistic finishes
Match the finishes you actually plan to deliver: ceramic vs. porcelain tiles, matte vs. glossy cabinetry, or natural vs. engineered stone. Over-promising through visuals can backfire on site.
Lighting
Show natural light correctly
Indicate window and balcony positions accurately, and use soft daylight in renderings. Bright, evenly lit rooms are more inviting.Simulate time of day
For sea-view or Nile-view properties, a subtle sunset glow can create emotional impact—just keep it believable.Highlight key zones
Use lighting to subtly emphasize kitchens, living rooms, and feature spaces like terraces or roof decks.
Thoughtful lighting and material choices can make even compact apartments feel spacious and upscale.
Emphasize Flow, Not Just Rooms
Many buyers care less about raw square meters and more about how the space actually “flows.” Your 3D floor plans should tell the story of movement through the home.
How to show good flow
Clear circulation paths
Make sure it’s obvious how you move from entry to kitchen, living room, bedrooms, and outdoor spaces. Avoid visual obstacles in walkways.Logical zoning
Group social areas together (living/dining/kitchen) and keep private areas (bedrooms, bathrooms) more separated when possible.Highlight key connections
Show how the living area opens to a balcony, garden, or pool. These transitions are huge selling points, especially in climates where outdoor living is important.
Simple visual cues like continuous flooring and consistent lighting help buyers understand the spatial journey at a glance.
Optimize Each 3D Floor Plan for Online Listings
A beautiful visualization still needs to be seen and understood quickly on mobile screens and listing websites. To maximize performance:
Export in multiple resolutions
Create a high-res version for print and a compressed version for web to prevent slow loading.Use clear viewpoints
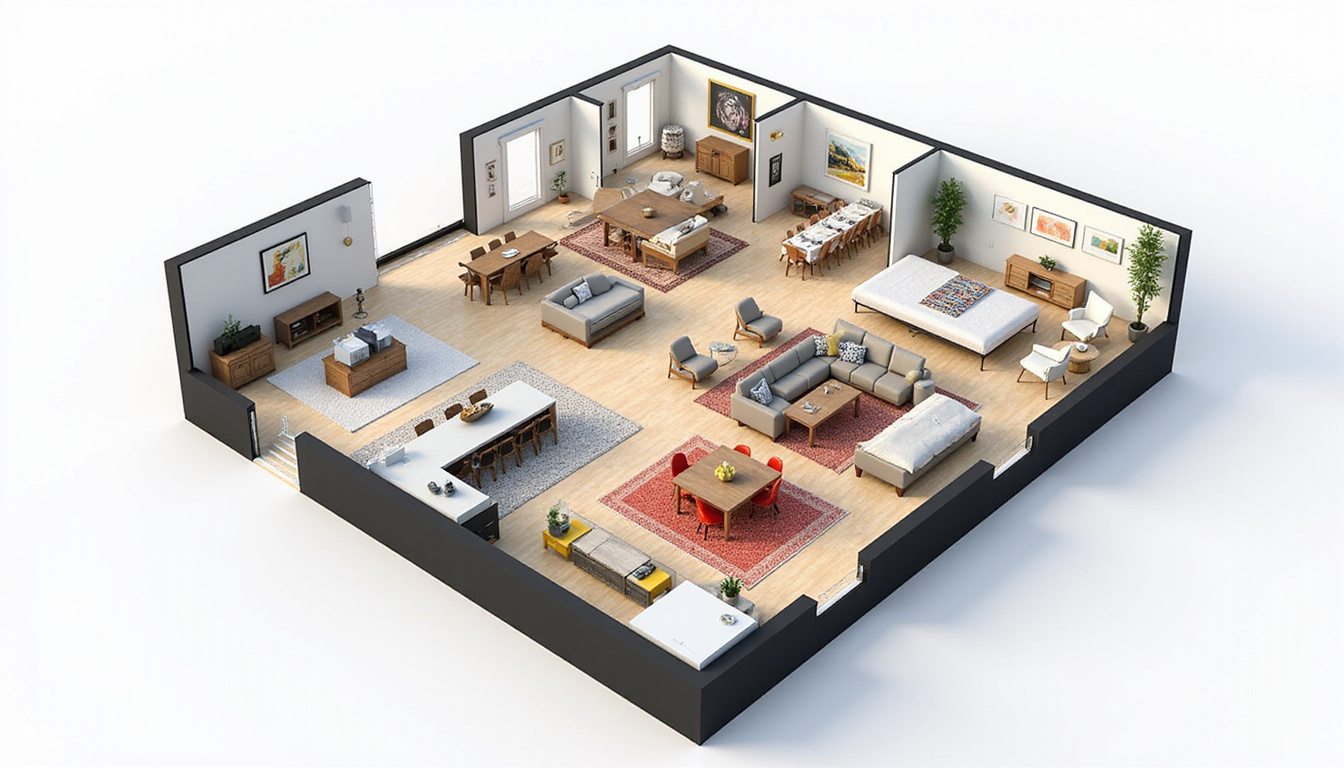
Bird’s-eye (top-down) 3D views are ideal because they show the complete layout and furniture at once. Perspective views can be added as extras.Add subtle labels
Label key rooms (Kitchen, Master Bedroom, Balcony) without cluttering the image. This helps users skim quickly.Test on mobile first
Since many buyers search on phones, check that your 3D floor plans are readable on small screens and thumbnails.
When your floor plans are easy to view and interpret online, they work harder for you 24/7. —
Avoid Common 3D Floor Plan Mistakes
Even experienced agents and developers can fall into traps that reduce the effectiveness of their 3D floor plans.
Watch out for:
Inaccurate dimensions or proportions
Leading to disappointment during site visits.Unrealistic views
Showing unobstructed sea or city views that won’t exist, or balconies larger than reality.Overly dark or moody scenes
Stylish, but often hard to read and not ideal for listings.Too many design variations
Offering five different styles per unit can confuse buyers and slow decision-making.Ignoring local tastes
Furnishing in a style that doesn’t resonate with typical buyers in your market.
A disciplined, honest approach nearly always performs better than “wow factor” that stretches the truth.
Leverage Video and Interactive Add‑ons
To push your marketing further, combine 3D floor plans with video and interactive tools.
Video walkthroughs
Turn your floor plan into a short animation that “flies” through the space. You can then share it in listings, on WhatsApp, or on social media.Interactive viewers
Allow users to rotate, zoom, or switch finishes. This is especially helpful for off-plan sales, where buyers need more confidence.
For insight into lifestyle and day-to-day realities, consider pairing your visual materials with content like this honest relocation experience:
While the video focuses on moving to Egypt, the principle is the same everywhere: realistic expectations plus strong visuals equal smoother decisions.
Working With a 3D Floor Plan Professional
You can create simple 3D floor plans yourself using software, but for sales-critical projects, a specialist often pays for itself.
When choosing a provider:
- Ask for a portfolio with before/after comparisons of 2D vs. 3D
- Check if they understand your local market and buyer preferences
- Clarify delivery times and how many revision rounds are included
- Ensure they can provide both still images and video/interactive output if needed
Provide them with detailed briefs—layouts, target buyer profiles, real finish samples—to get results that truly support your sales goals.
Simple Checklist for High-Converting 3D Floor Plans
Use this quick list to assess whether your current 3D floor plans are working as hard as they could:
- [ ] All dimensions and structural elements are accurate
- [ ] Furniture sizes and placements are realistic
- [ ] Colors and materials match or closely resemble the final product
- [ ] Lighting is bright, natural, and helps readability
- [ ] Flow between rooms is clear and intuitive
- [ ] Key rooms and features are easy to identify
- [ ] Files are optimized for fast online loading
- [ ] Visuals match the expectations you set in marketing copy
The more boxes you can tick, the more likely your floor plans are to convert online views into actual visits and offers.
FAQ About 3D Floor Plans for Real Estate
Q1: Are 3D floor plans worth it for small apartments?
Yes. For compact units, 3D apartment floor plans are often even more valuable. They help buyers understand how furniture fits, how to maximize storage, and how the layout can feel comfortable despite limited square meters.
Q2: How much do 3D house floor plans typically cost?
Costs vary by complexity and level of realism. Basic 3D house floor plans might be quite affordable, while photorealistic renderings for large villas or penthouses cost more due to detailed modeling and lighting work. Think of it as a marketing investment that can improve both speed and quality of offers.
Q3: What’s the difference between 3D rendering and 3D floor plans?
A 3D floor plan is usually a top-down, cutaway view showing the entire layout and furniture arrangement clearly. A 3D rendering can be any perspective—interior or exterior—often at eye level. Using both together gives buyers a complete spatial understanding plus an emotional feel for each room.
Turn Your Floor Plans Into a Silent Sales Team
If your listings still rely on old 2D drawings or a few basic photos, you’re leaving attention—and possibly money—on the table. Thoughtfully designed 3D floor plans act like a silent sales team, working day and night on your behalf:
- Attracting more clicks and inquiries
- Filtering out non-serious buyers
- Helping serious prospects visualize their life in the property
- Supporting higher perceived value and stronger offers
Whether you’re launching a new development, reselling a family home, or marketing off-plan units, now is the time to upgrade your visuals. Partner with a skilled 3D specialist or invest in the right tools, and start turning flat layouts into compelling stories that help your properties sell faster and more confidently.